



BEDS4
BATHS2 full 1 partial
SQUARE FEET2,161
MLS#226026297
STATUSActive
PROPERTY TYPEResidential - Single Family
SCHOOLBUCKEYE VALLEY LOCAL
Property Description
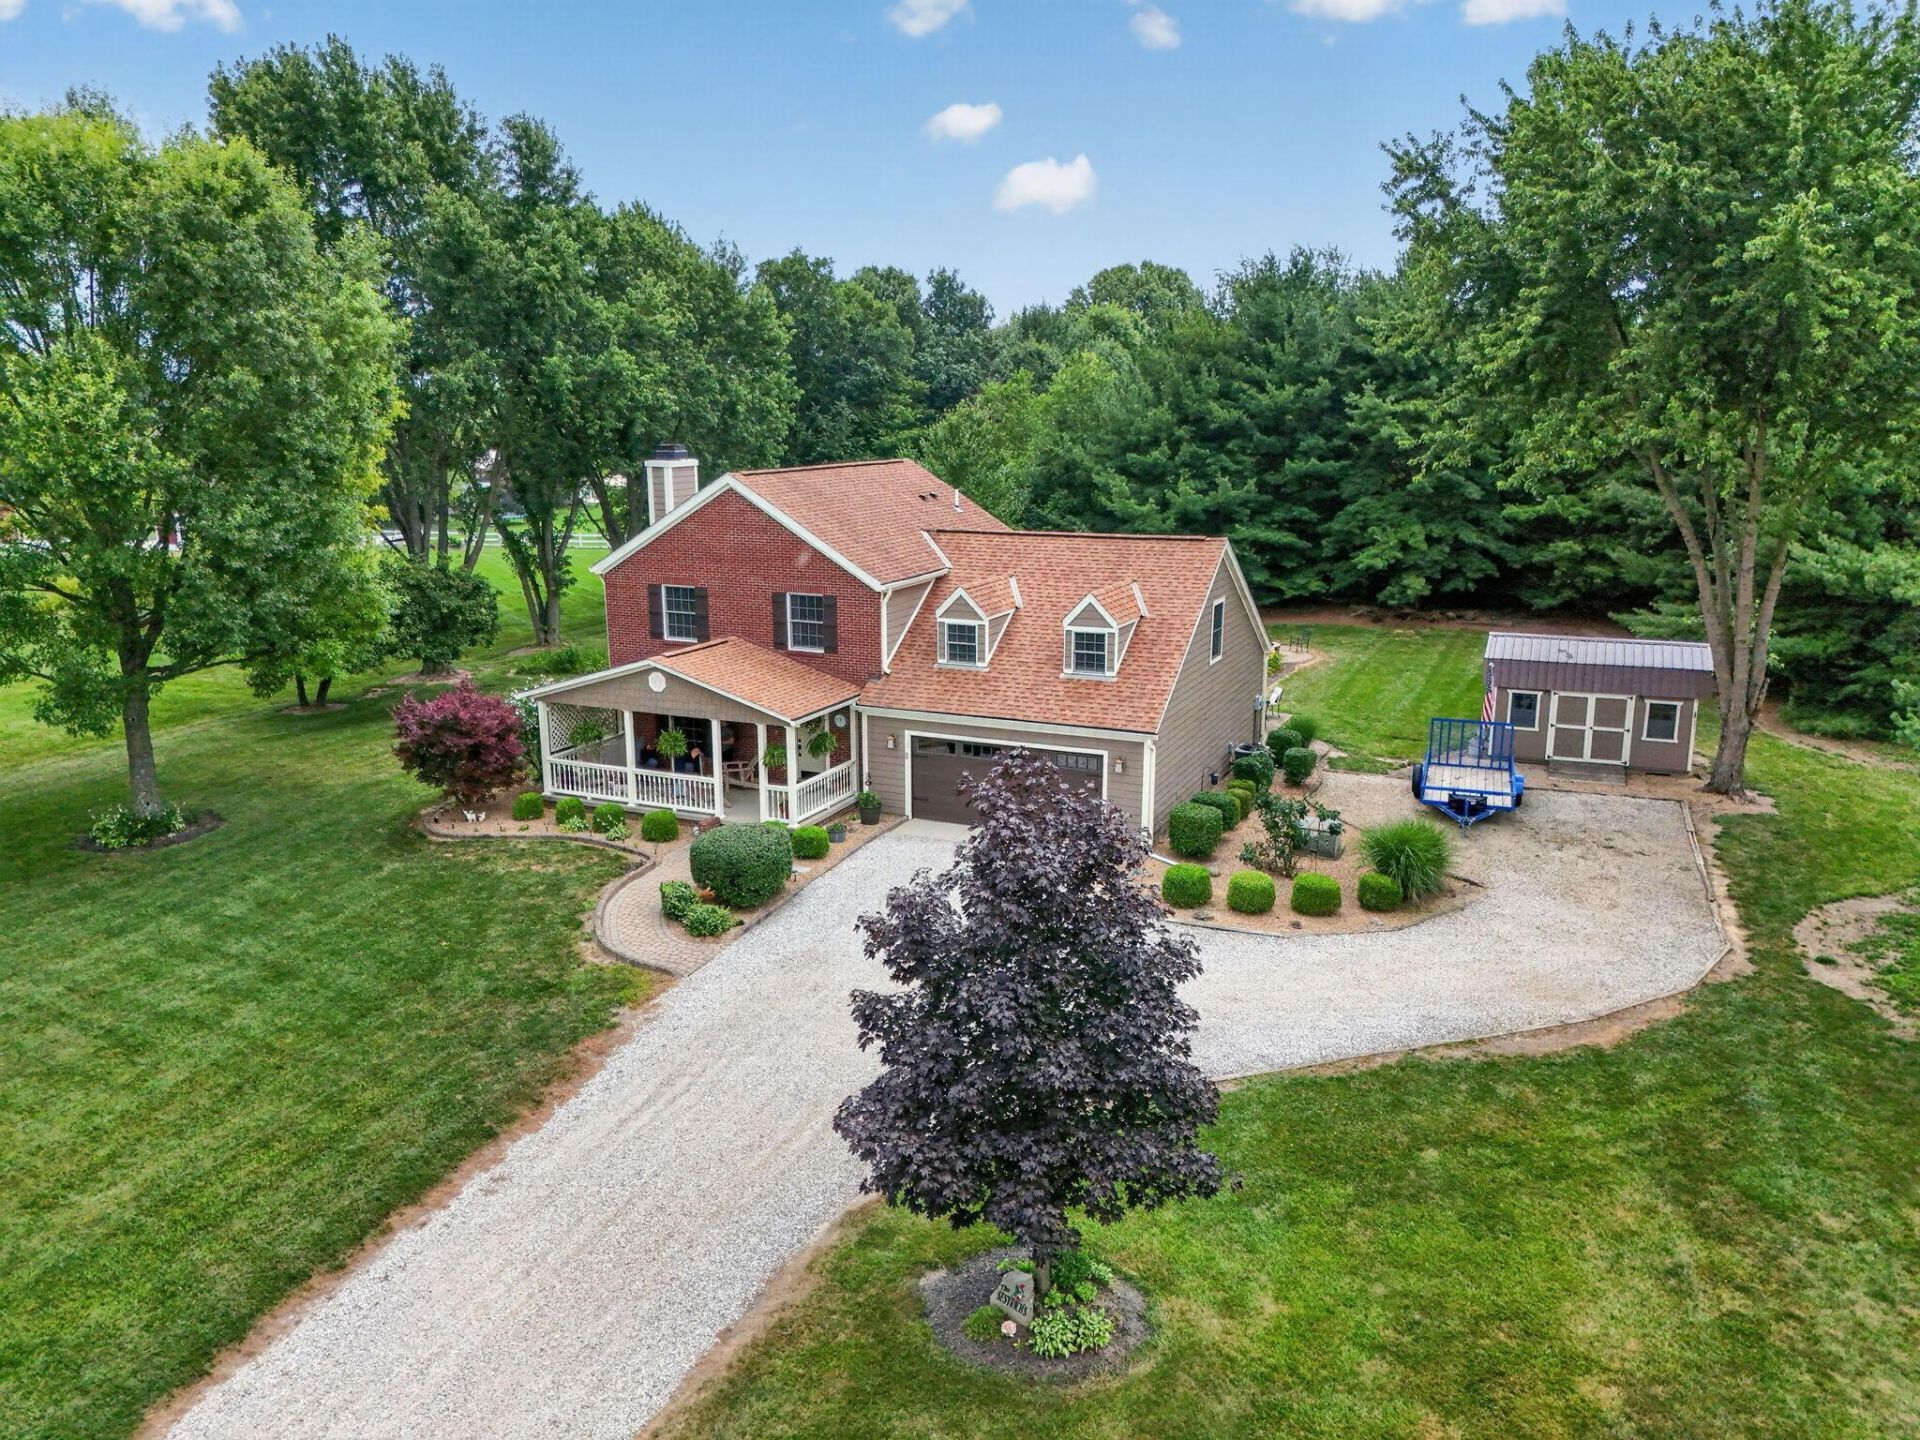
Welcome to 6565 Duffy Road. This 4 bedroom 2.5 bath home sits on 1.28 acres in a great location with the space and setting buyers are looking for. Enjoy acreage and privacy while still being close to Powell, Polaris, the Columbus Zoo, shopping, dining, and everyday conveniences.This home has been thoughtfully updated throughout the years. Major updates include roof in 2011, Marvin Infinity windows in 2012, Hardie siding in 2012, insulated garage door in 2012, downstairs remodel in 2019, upstairs carpet in 2020, water heater in 2024, furnace and heat pump in 2024 with 10 year parts warranty, EveryDry basement waterproofing in 2024 with transferable lifetime warranty and yearly inspection completed June 2026, exterior paint in 2025, and Samsung washer and dryer included.The downstairs remodel includes a new ProVia front door and garage entry door, wood burning fireplace with new mantel, maple kitchen cabinets, 3 quarter inch oak flooring, granite countertops, and LG appliances including refrigerator, dishwasher, and stove.This property offers the perfect combination of updates, acreage, location, and convenience. Homes with this much to offer in such a desirable area are hard to find. Schedule your showing today and see why 6565 Duffy Road could be the one you have been waiting for.
Property Features
Property Type: Residential - Single Family
Basement: Full
Basement: Yes
Cooling: Central Air
Fireplaces: 1
Fuel Type: Electric
Garage: 2 car attached
Heating: Electric, Forced Air, Heat Pump
Home Style: Traditional
Lot Size: 1.28 Acres
Taxes: $4,357
Year Built: 1993
Feature Descriptions
Exterior: Brick, Cement Fiber Board
Fireplace: Wood Burning, One
Flooring: Wood, Carpet
Lot Dimensions: 0
Parcel #: 600-210-03-005-000
Parking: Garage Door Opener, Attached Garage
Windows: Insulated All
Local Schools
School District: BUCKEYE VALLEY LOCAL
Listed By / Shown By
Listed By
Agency Name: RE/MAX Revealty
Agent Name: Molly A Mosley
Agency Phone: 614-505-7438
Shown By
Agent Name: Jill Haring Certified Military Specialist
Agent Phone: (419) 571-6889

Estimate Your Payment
Estimated Payment
$ 3,724.53 per month $3,186.48 Principal & Interest $363.08 Property Tax $174.97 Homeowner's InsuranceChange Payment Information




Privacy Policy / DMCA Notice / ADA Accessibility


This site is hosted, designed and copyright
© 1994 - 2026 by
Delta Media Group, Inc. -- Patent Pending --