



BEDS5
BATHS3 full
SQUARE FEET2,840
MLS#5227683
STATUSActive
PROPERTY TYPEResidential - Single Family
SUBDIVISIONWolff
SCHOOLBrunswick City
Property Description
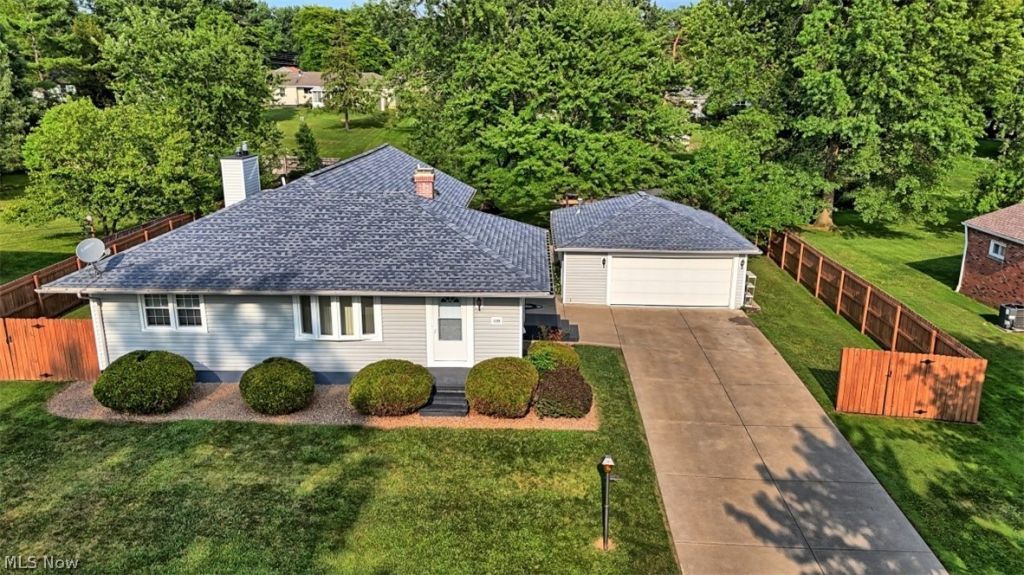
A true gem situated on a 0.5-acre lot, this spacious 5-bedroom, 3- full bathroom home offers approximately 1,744 square feet of thoughtfully designed living space on the main level and over 1,000 square feet of finished lower level living space all with numerous quality upgrades throughout. The open-concept main level features granite countertops, a breakfast bar with seating, KraftMaid solid oak cabinetry with soft-close drawers, and custom solid oak moldings and baseboards. The living room showcases soaring ceilings of approximately 11 feet, four skylights that provide abundant natural light, and a stone-finished Heatilator gas fireplace. Premium ¾-inch Sheoga character-grade hardwood flooring extends throughout the living room, primary bedroom, and primary closet. The primary suite includes direct patio access through a sliding glass door and an ensuite bath featuring an 8-jet Kohler Jacuzzi tub and a walk-in shower with four additional body jets. The dining room is enhanced by a Polaris bay window with crank-out side windows, while upgraded Polaris vinyl windows are installed throughout the home, including five circle-top windows. The finished lower level offers two bedrooms, a full bathroom, approximately 1,000 square feet of 20x20 inch glazed porcelain tile flooring, a second stone-finished Heatilator gas fireplace, glass block windows, and a waterproofed basement. This level provides flexible space for a variety of uses. Additional interior features include a first-floor laundry room with five built-in custom lockers, solid oak interior doors, new interior doors in the two upstairs bedrooms, CPVC Schedule 40 plumbing, blown-in wall insulation, upgraded 200-amp electrical service, fresh paint throughout the home. Outdoor amenities include a concrete driveway with a vehicle turn-around, three patio areas and a 10' x 20' pergola, a freshly stained fence enclosing approximately three-quarters of the yard, and a storage shed.
Property Features
Property Type: Residential - Single Family
Basement: Finished
Basement: Yes
Cooling: Central Air
Fireplaces: 2
Garage: 2
Heating: Forced Air
Home Style: Ranch
Lot Size: 0.5 Acres
Roof Type: Asphalt, Fiberglass
Stories: 1.0
Taxes: $3,535 / year
Year Built: 1957
Feature Descriptions
Exterior: Wood Siding
Lot Dimensions:
Parcel#: 003-18A-09-035
Parking: Concrete, Detached, Garage
Sewer: Public Sewer
Water: Public
Room Sizes
Dining Room: 14 x 11 Level - First
Bedroom: 11 x 9 Level - Lower
Bedroom: 11 x 10 Level - First
Bonus Room: 11 x 10 Level - Lower
Recreation: 36 x 11 Level - Lower
Laundry: 9 x 8 Level - First
Bonus Room: 28 x 11 Level - Lower
Bathroom: 8 x 7 Level - First
Primary Bathroom: 9 x 8 Level - First
Bedroom: 8 x 7 Level - Lower
Bedroom: 13 x 9 Level - First
Primary Bedroom: 15 x 13 Level - First
Kitchen: 20 x 7 Level - First
Great Room: 25 x 18 Level - First
Local Schools
School District: Brunswick City
Listed By / Shown By
Listed By
Agency Name: EXP Realty, LLC.
Agency Contact: homeswithtom@gmail.com, 440-829-4541
Shown By
Agent Name: Jill Haring Certified Military Specialist
Agent Phone: (419) 571-6889

Estimate Your Payment
Estimated Payment
$ 2,676.01 per month $2,257.46 Principal & Interest $294.58 Property Tax $123.96 Homeowner's InsuranceChange Payment Information




Listing data compilation and photo(s) © 2026 - Multiple Listing Service, Inc. – All Rights Reserved
The photos may be altered, edited, enhanced or virtually staged.
Privacy Policy / DMCA Notice / ADA Accessibility


This site is hosted, designed and copyright
© 1994 - 2026 by
Delta Media Group, Inc. -- Patent Pending --