



BEDS5
BATHS3 full 1 partial
SQUARE FEET4,258
MLS#5223457
STATUSActive
PROPERTY TYPEResidential - Single Family
SUBDIVISIONAlbion Oaks
SCHOOLStrongsville City
Property Description
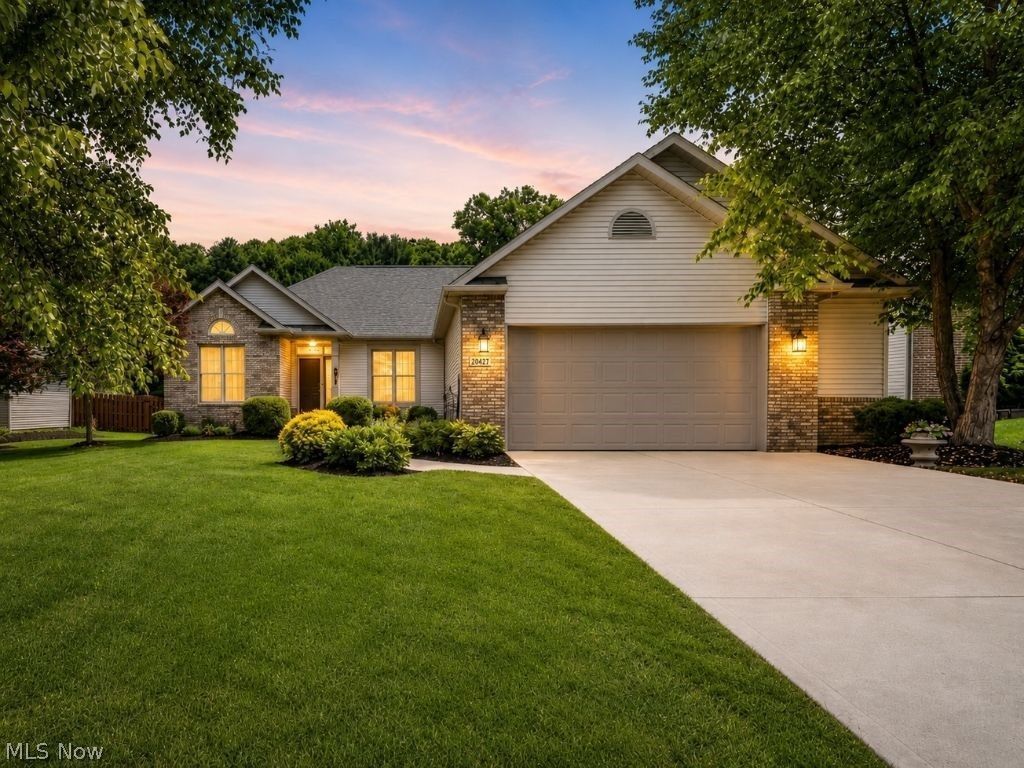
Welcome to 20427 Scotch Pine Way, where move-in-ready comfort, thoughtful updates, and just the right amount of luxury come together in one exceptional home. Offering approximately 4,258 finished square feet, this beautifully updated 5-bedroom ranch features 3 full and 1 half bath, including 3 main-level bedrooms and 2 lower-level bedrooms with egress windows, providing flexible living for guests, multigenerational needs, remote work, hobbies, or entertaining. Vaulted ceilings, abundant natural light, fresh paint, premium LVP flooring, updated lighting (smart ceiling fans), a remodeled kitchen with refreshed cabinetry, newer appliances, a wine refrigerator, two hidden dog bowl feeding stations, remodeled baths, and main-floor laundry with custom built-ins highlight the main level. The owner's suite offers new carpet, fresh paint, a remodeled bath, and a custom jewelry lockable cabinet in the custom walk-in closet. The finished lower level features a theater with an Epson HD projector, an office, a gym, two egress bedrooms (one bedroom has a stunning walk-in closet), storage, and a spa-inspired bath with heated tile, a marble dual vanity, a walk-in rain shower, and a 6x8 cedar sauna. Plumbing is in place for a future wet bar or kitchenette. Outside, enjoy a stamped patio with a hot tub pad, plus 2021 updates including a roof, driveway, French drain, and pavers. The finished 2.5-car garage includes updated flooring, paint, and a Chamberlain MyQ opener. Located in an established Strongsville neighborhood known for its pride of ownership and long-term residents, this home offers convenient access to the Metroparks, SouthPark Mall, restaurants, hospitals, and the Ohio Turnpike. With no HOA, exceptional flexibility, and extensive updates throughout, 20427 Scotch Pine Way is ready to welcome its next chapter.
Property Features
Property Type: Residential - Single Family
Basement: Yes
Basement: Finished, Storage Space, Walk-Out Access
Cooling: Central Air
Days on Market: 4
Fireplaces: 1
Garage: 2.5 car attached
Heating: Forced Air
Home Style: Ranch
Lot Size: 0.29 Acres
Roof Type: Asphalt, Fiberglass
Stories: 1.0
Taxes: $6,104 / year
Year Built: 2004
Amenities
Breakfast Bar
Built-in Features
Ceiling Fan(s)
Crown Molding
Double Vanity
Entrance Foyer
Eat-in Kitchen
Stone Counters
Sound System
Storage
Soaking Tub
Sauna
Smart Thermostat
Vaulted Ceiling(s)
Walk-In Closet(s)
Wired for Sound
Feature Descriptions
Appliances: Dryer, Dishwasher, Range, Refrigerator, Washer
Exterior: Brick Veneer, Vinyl Siding
Fireplace: Family Room
Laundry: Main Level
Lot: Wooded
Lot Dimensions:
Parcel#: 391-26-040
Parking: Attached, Garage
Patio/Porch: Patio
Security: Smoke Detector(s)
Sewer: Public Sewer
Water: Public
Room Sizes
Bathroom: N D x N D Level - Lower
Eat-in Kitchen: N D x N D Level - First
Dining Room: N D x N D Level - First
Bedroom: N D x N D Level - First
Primary Bedroom: N D x N D Level - First
Family Room: N D x N D Level - First
Bedroom: N D x N D Level - First
Bedroom: N D x N D Level - Lower
Media Room: N D x N D Level - Lower
Exercise Room: N D x N D Level - Lower
Bedroom: N D x N D Level - Lower
Primary Bathroom: N D x N D Level - First
Office: N D x N D Level - Lower
Local Schools
School District: Strongsville City
Listed By / Shown By
Listed By
Agency Name: Berkshire Hathaway HomeServices Stouffer Realty
Agency Contact: yourrealtordean@gmail.com, 440-552-7365
Shown By
Agent Name: Jill Haring Certified Military Specialist
Agent Phone: (419) 571-6889

Estimate Your Payment
Estimated Payment
$ 3,982.74 per month $3,293.24 Principal & Interest $508.67 Property Tax $180.83 Homeowner's InsuranceChange Payment Information




Listing data compilation and photo(s) © 2026 - Multiple Listing Service, Inc. – All Rights Reserved
The photos may be altered, edited, enhanced or virtually staged.
Privacy Policy / DMCA Notice / ADA Accessibility


This site is hosted, designed and copyright
© 1994 - 2026 by
Delta Media Group, Inc. -- Patent Pending --